01 ABOUT RW BUILDERS

BUILDING WITH PURPOSE.
REMODELING WITH CARE.

RW Builders delivers professional residential construction, architectural remodeling, property restoration, and custom home transformations across California with uncompromising craftsmanship, disciplined planning, and transparent communication.

CONTRACTOR VERIFICATION
LIC. #1141131
CALIFORNIA STATE LICENSED GENERAL CONTRACTOR
OPERATING UNDER 4 POINTS BUILDERS
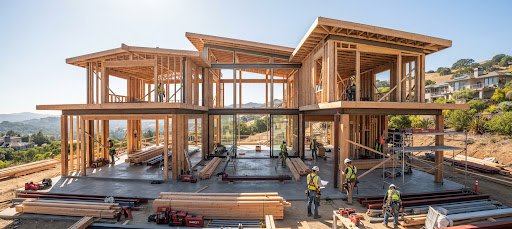
An expansive panoramic view of a contemporary architectural residence undergoing precise timber and steel structural framing. Sunlight pours through soaring double-height window openings, illuminating crisp Douglas fir studs, polished level subfloors, and disciplined site safety staging. The setting evokes master builder precision, calm structural order, and high-end residential luxury construction in California.
verified_user FULLY LICENSED & BONDED CONTRACTOR ENTITY
CLASS B GENERAL RESIDENTIAL LICENSURE / COMPREHENSIVE WORKERS' COMP & GENERAL LIABILITY
02 COMPANY PHILOSOPHY

QUALITY
CONSTRUCTION.
THOUGHTFULLY
BUILT.

RW Builders works alongside homeowners, architects, and property owners across California to improve, remodel, restore, and expand residential living spaces. We believe construction is not merely the assembly of lumber and concrete—it is the disciplined execution of spaces that protect and enhance everyday life.

Operating under California General Contractor License #1141131 through 4 Points Builders, our philosophy rejects shortcuts and ambiguous estimates. Instead, we approach every square foot with pre-construction feasibility, strict code adherence, and meticulous care for your existing living environment.

DISCIPLINED SITES
Controlled dust envelopes, clean pathways, and organized staging that honors the home environment.
TRANSPARENT SCOPE
Verifiable material procurement, predictable phase sequencing, and definitive structural benchmarks.
03 GUIDING PRINCIPLES

HOW WE APPROACH EVERY PROJECT

FOUR PILLARS OF BUILD DISCIPLINE
01 construction

QUALITY CRAFTSMANSHIP

Thoughtful execution, durable architectural materials, and relentless attention to the structural and finishing details that shape the space.

MATERIAL TOLERANCES
02 forum

CLEAR COMMUNICATION

Transparent project sequencing, straightforward budget updates, responsive managers, and an open line of communication at every phase.

DIRECT PROTOCOLS
03 architecture

THOUGHTFUL PLANNING

Rigorous pre-construction site feasibility, engineering reviews, clear permitting coordination, and realistic milestone scheduling.

FEASIBILITY AUDITS
04 home_work

RESPECT FOR YOUR HOME

Active residential construction demands clean job sites, dust protection, noise management, and courteous crews that treat your property with care.

JOB-SITE INTEGRITY
04 CORE DISCIPLINES

FROM PURPOSEFUL UPGRADES TO COMPLETE TRANSFORMATIONS
EXPLORE ALL SERVICES arrow_forward
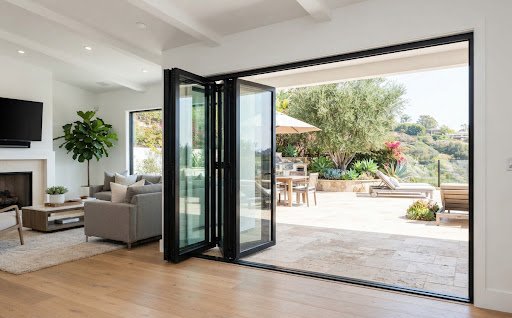
A floor-to-ceiling multi-panel bifold door system seamlessly installed into a modern California residence. The minimal black aluminum profiles connect a light-filled living room with an outdoor stone patio terrace, demonstrating precision glass fenestration, clean caulking, and balanced structural framing.
01 / FENESTRATION

Windows & Doors

Bifold glass door systems, custom architectural windows, panoramic multi-slide openings, and precision structural headers.

TITLE 24 COMPLIANT north_east
An architecturally designed detached Accessory Dwelling Unit ADU nestled in a landscaped backyard setting. Featuring clean horizontal cedar siding, standing seam metal roof accents, modern exterior wall sconces, and polished concrete walkways, photographed under clear natural daylight.
02 / EXTENSIONS

ADU Additions

Detached backyard guest residences, accessory dwelling units, and ground-up living extensions engineered from foundation to roof.

TURNKEY PERMITTED north_east
A meticulously restored interior timber framework showing newly installed structural LVL support beams and clean moisture barrier sheathing inside a premium residential recovery project. The framing stands sharp and plumb, embodying restorative structural engineering and contractor discipline.
03 / STABILIZATION

Structural Restoration

Rapid structural stabilization, comprehensive water and fire damage recovery, foundation shore-ups, and structural retrofitting.

ENGINEER APPROVED north_east
A high-end contemporary kitchen remodel featuring a monolithic honed quartz island, rift-cut white oak cabinetry with flush reveal details, architectural bronze plumbing fixtures, and integrated minimalist panel-ready appliances under warm ambient linear lighting.
04 / INTERIORS

Kitchen Remodeling

Custom architectural cabinetry, layout reconfigurations, stone waterfall surfaces, and bespoke culinary spaces tailored to family life.

CUSTOM JOINERY north_east
An upscale multi-family condominium interior renovation showcasing acoustic underlayment flooring, crisp drywall reveals, modernized recessed LED lighting troffers, and custom fire-rated interior doors, highlighting building code compliance and metropolitan refinement.
05 / MULTI-UNIT

Condo Conversion

Residential unit conversion, STC acoustic compliance upgrades, fire-separation walls, and turnkey interior multi-family modernization.

ACOUSTIC & FIRE CODE north_east
A luxurious minimalist primary bathroom featuring a curbless walk-in shower with large-format limestone slab tile, a custom floating walnut double vanity with vessel sinks, matte black thermostatic fixtures, and a freestanding sculptural soaking tub.
06 / SANCTUARY

Bathroom Remodeling

Curbless walk-in showers, custom zero-threshold tilework, waterproof membrane integration, and bespoke spa-grade vanities.

SCHLUTER CERTIFIED north_east
05 TECHNICAL INTEGRITY

DETAILS MATTER.
PRECISION AT EVERY LEVEL.

True architectural quality isn’t superficial paint or surface polish—it resides inside the framing cavities, level subfloors, plumb corners, and sealed flashing boundaries. RW Builders enforces stringent quality checkpoints across every phase.
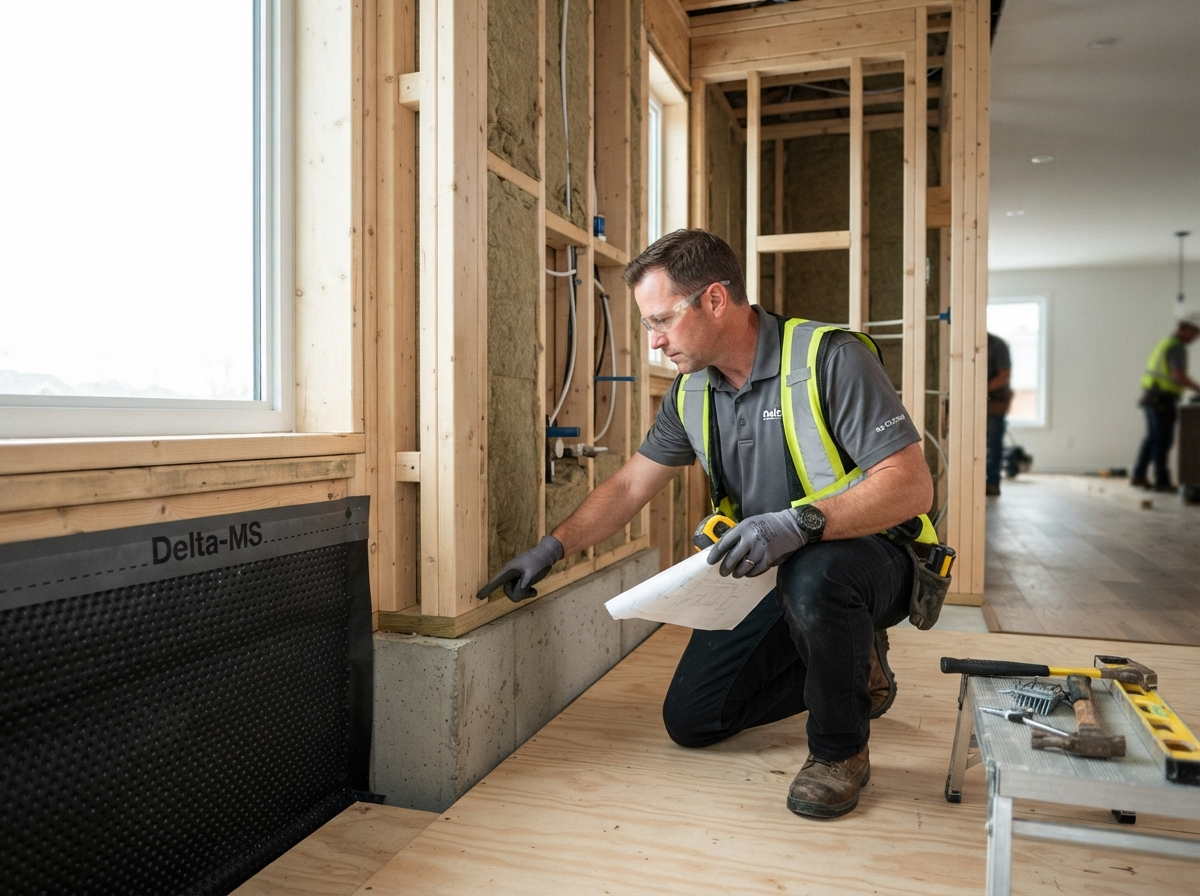
STRUCTURAL FRAMING RIGOR
Laser-verified stud plumbness, engineered load distribution, and micro-tolerance header fits.
1/16" TOLERANCE
MOISTURE & WATERPROOFING MEMBRANES
Continuous drainage plane management, flashing tape consolidation, and vapor protection.
ASTM COMPLIANT
TITLE 24 ENERGY CONFORMANCE
U-factor and SHGC window thermal optimization meeting modern California building standards.
CALIFORNIA STD
California licensed general contractor inspecting timber framing alignment with precision level on construction site
FIELD INSPECTION / PHASE 02 LIC. #1141131
06 CREDENTIALS & TRUST

WHY CHOOSE RW BUILDERS

We build our reputation upon tangible professional credentials, transparent operational standards, and direct accountability to California property owners.

policy

STATE LICENSED BUILDER

Operating fully licensed under California State License #1141131 backed by 4 Points Builders, ensuring complete adherence to state building standards.

balance

RIGOROUS CODE COMPLIANCE

From Title 24 energy envelopes to acoustic STC multi-family partitions, our builds navigate municipal code and building department inspections cleanly.

contact_phone

DIRECT COMMUNICATION

Homeowners speak directly with licensed builder management—not disconnected dispatchers or intermediaries—providing clarity on every decision.

assignment_turned_in

FEASIBILITY BEFORE COMMITMENT

We perform rigorous pre-construction assessments to ensure structural feasibility, utility capacity, and site conditions support your vision.

receipt_long

TRANSPARENT ESTIMATES

Clear, line-item project quotes that identify material allowances, labor timelines, and engineering requirements without hidden costs.

layers

END-TO-END COORDINATION

From initial demolition to final trim caulk and punch list execution, we take total ownership of your residential project lifecycle.

07 SELECTED WORK
A completed modern villa glass transition project featuring expansive custom bi-fold sliding doors opening to an architectural courtyard with smooth white stucco walls, minimalist concrete steps, and integrated evening ambient lighting, showcasing precision window and door framing.
WINDOWS & DOORS

Modern Villa Glass Transition

Full-span thermal break aluminum bifold systems installed to bridge indoor dining with exterior garden living.

SANTA MONICA, CA COMPLETED
An expansive open-concept coastal kitchen remodel featuring quartzite countertops, handmade zellige ceramic backsplash, integrated downdraft induction cooking, and white oak custom millwork cabinets illuminated by natural sunlight.
KITCHEN REMODELING

Pacific Coastal Kitchen Remodel

Complete structural wall removal to establish open flow, flanked by bespoke cabinetry and concealed pantry spaces.

NEWPORT BEACH, CA COMPLETED
A finished detached two-story modern ADU residence with dark architectural board and batten siding, high efficiency clerestory windows, private patio entrance, and independent solar and electrical sub-panel connections.
ADU EXPANSION

Detached Modern ADU Residence

Ground-up 850 sq ft secondary residence with private entry, independent utility metering, and vaulted cedar ceilings.

PASADENA, CA COMPLETED
08 INITIAL CONSULTATION

READY TO START YOUR NEXT PROJECT?

Planning a remodel, restoration, ADU, or residential opening upgrade? Schedule a consultation with RW Builders. We review site conditions, assess project scope, and provide clear next steps.

call
DIRECT PHONE
[Phone Number]
location_on
PRIMARY COVERAGE
[Service Area], California
badge
LICENSURE
CA Lic. #1141131 (4 Points Builders)
PRIVACY ASSURED. WE NEVER SHARE HOMEOWNER CONTACT DETAILS.
CONTACT US