
OUR PROJECTS
SEE THE TRANSFORMATION. CRAFTSMANSHIP IN ACTION.
Explore comprehensive examples of how residential living spaces throughout California are remodeled, restored, upgraded, and transformed through rigorous engineering, precision structural framing, and turnkey craftsmanship.
WINDOWS & DOORS
PANORAMIC BIFOLD RETROFITS & CUSTOM STRUCTURAL OPENINGS

BEFORE
Original 1980s low-clearance sliding doors with compromised thermal seals, bulky frames, and severe daylight restriction.
THE TRANSFORMATION
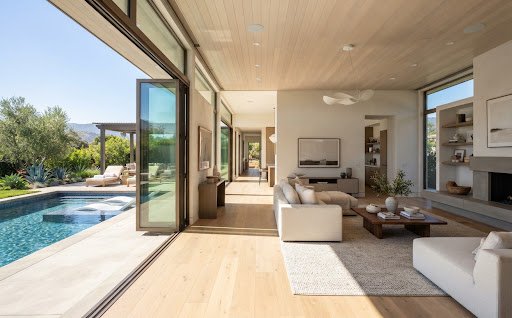
Engineered flush steel header beam installation to double the opening width, reinforced lateral sheer posts, and integrated zero-threshold multi-slide low-E glass panels.
AFTER
A seamless indoor-outdoor transition maximizing California panoramic daylight, Title 24 compliant acoustic and thermal insulation, and effortless fingertip glide operation.
ACCESSORY DWELLING UNITS (ADUS)
DETACHED BACKYARD COTTAGES & SECONDARY SUITES
BEFORE
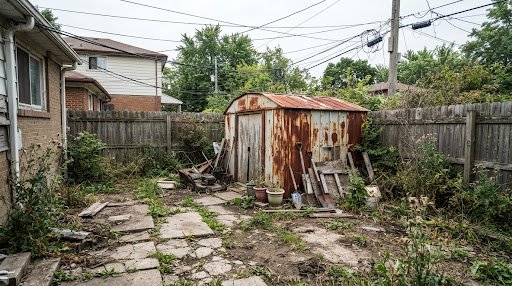
Unfinished, sloped yard perimeter used solely for neglected yard storage with disconnected utility tie-ins.
THE TRANSFORMATION
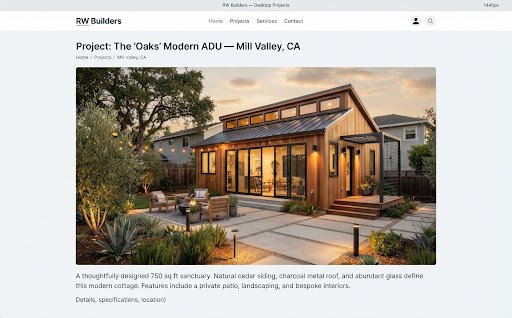
Excavated structural foundation pad, coordinated separate municipal power/water metering, framed vaulted cedar ceilings, and built a turnkey 1-bedroom secondary dwelling.
AFTER
A standalone high-value residential suite complete with full kitchen, private laundry, designer bathroom, and high passive rental income or multi-generational living utility.
STRUCTURAL RESTORATION
WATER & FIRE MITIGATION TO FLAWLESS REBUILD
BEFORE
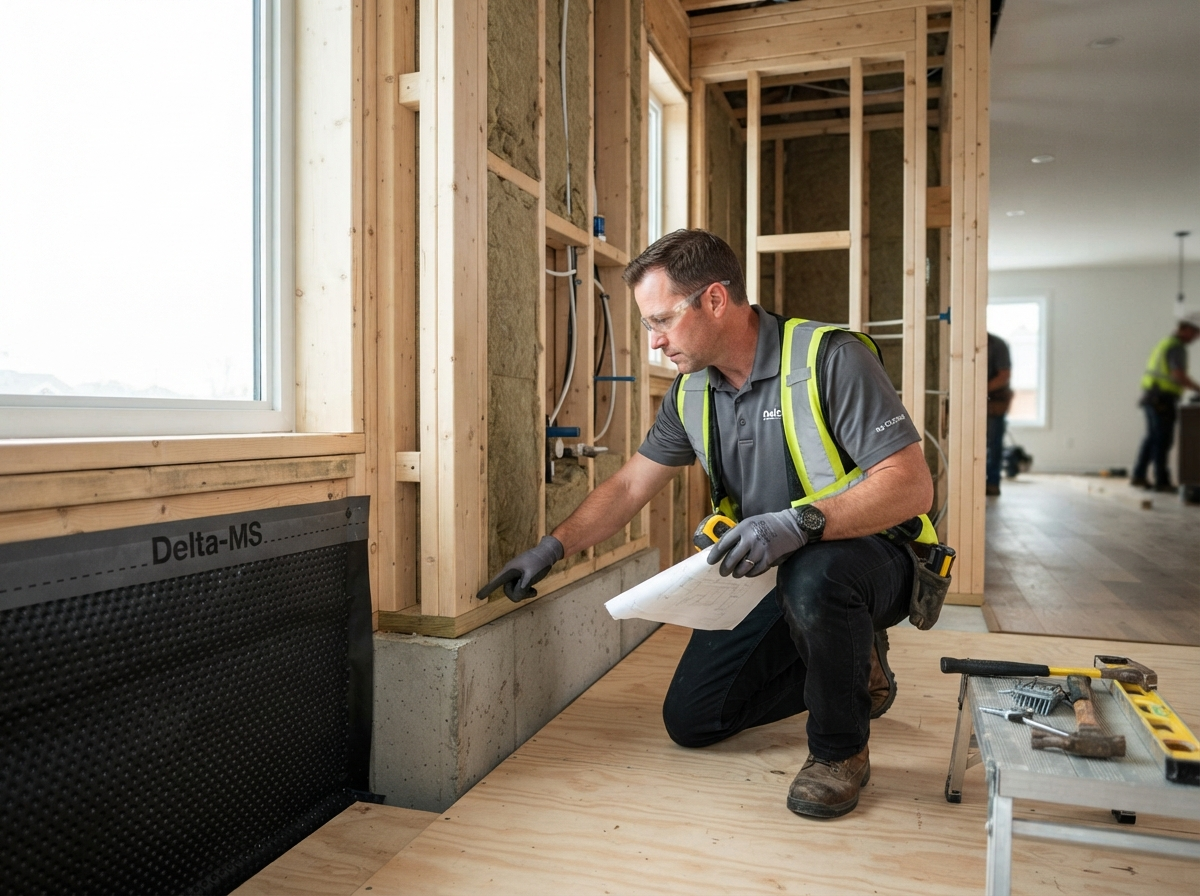
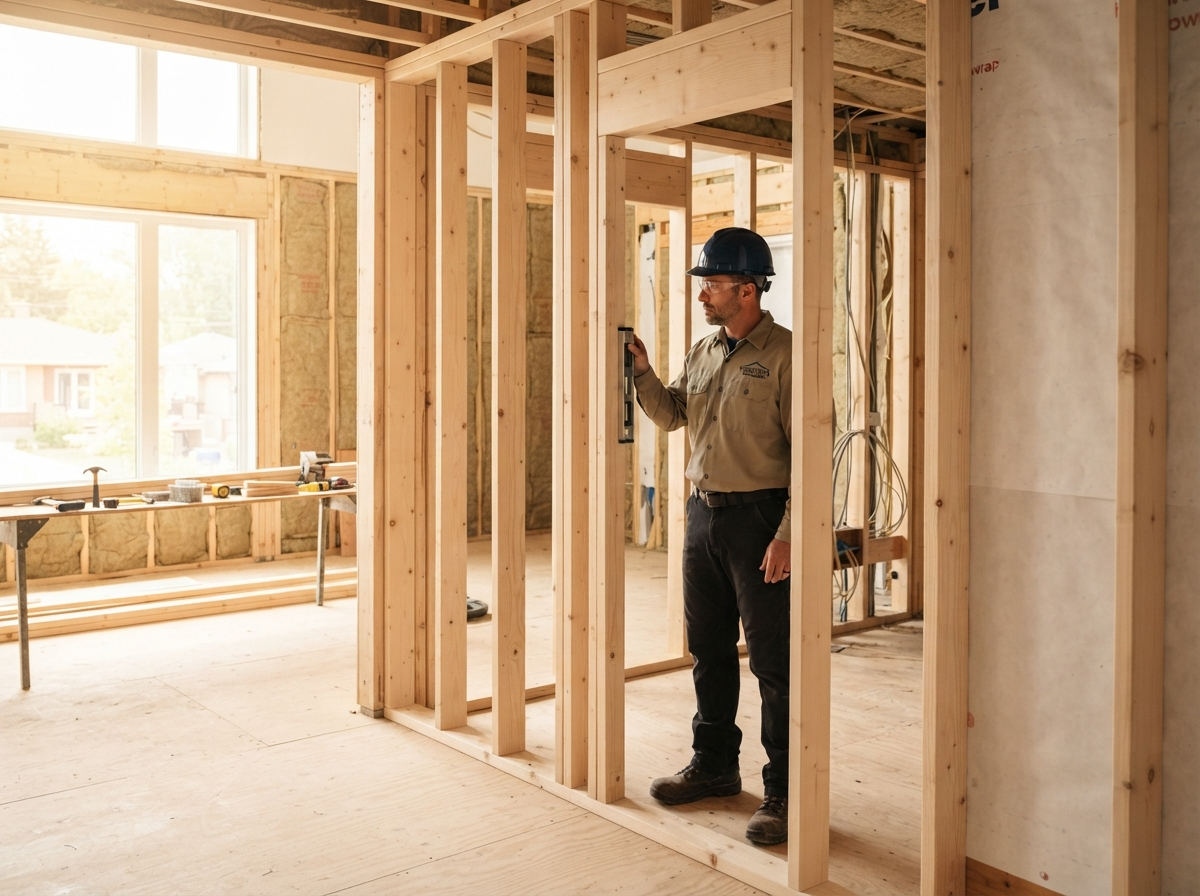
Second-story pipe failure causing catastrophic water intrusion, rotted floor joists, damaged insulation, and code-compromised framing.
THE TRANSFORMATION
Rapid structural drying, complete antimicrobial abatement, sistered engineering joists, subfloor moisture membranes, and direct insurance claim negotiation.
AFTER
Restored to exceed original California structural code, fully reinspected by licensed engineers, and finished with pristine interior architectural millwork.
KITCHEN REMODELING
OPEN-CONCEPT CULINARY ARCHITECTURE & BESPOKE MILLWORK
BEFORE
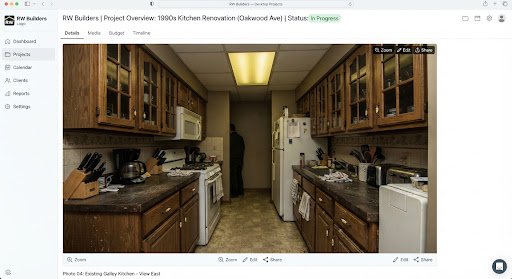
Cramped compartmentalized layout blocked by non-bearing and load-bearing partitions, deficient lighting, and outdated laminate finishes.
THE TRANSFORMATION
Engineered concealed micro-lam ceiling beams to eliminate dividing walls, installed dedicated 200A sub-panel circuits, and custom-built architectural cabinetry.
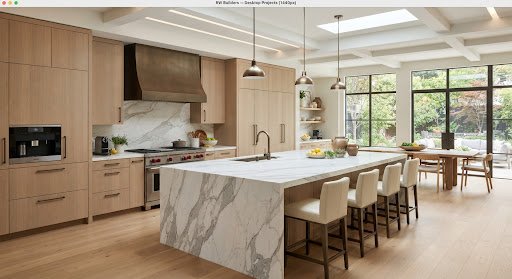
AFTER
An open entertaining culinary hub centered around a 10-foot marble island, premium prep zones, integrated smart induction cooking, and refined lighting layers.
CONDO CONVERSION
MULTI-UNIT RECONFIGURATION & ACOUSTIC SOUNDPROOFING

BEFORE
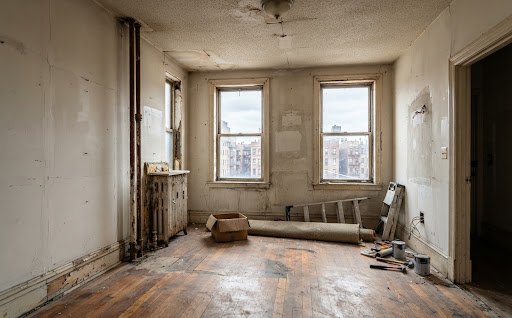
Aging multi-family rental layout with insufficient sound transmission classification (STC) ratings and non-compliant egress corridors.
THE TRANSFORMATION
Installed fire-rated party wall assemblies, resilient RC-1 channel ceiling suspensions, dual sub-meters, and seismic shear wall ties.
AFTER
Individually deedable, quiet, modern luxury residences meeting all municipal condominium conversion standards and Title 24 efficiency criteria.
BATHROOM REMODELING
CURBLESS SPA SANCTUARIES & CUSTOM STONE FABRICATION
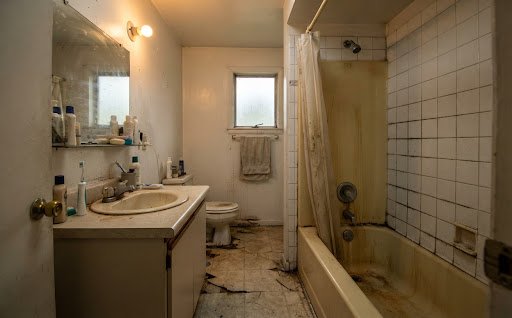
BEFORE
High-step acrylic tub enclosure, failing sub-pan waterproofing, and dim vanity lighting with inadequate linen storage.
THE TRANSFORMATION
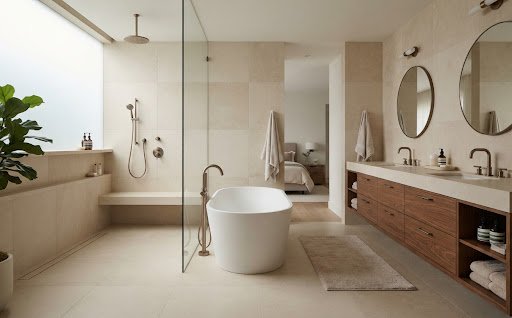
Recessed floor joists for true curbless zero-step drainage, installed complete Schluter-KERDI waterproofing enclosure, and in-wall thermostatic valves.
AFTER
A restorative spa bathroom with heated limestone floors, radiant towel warmer, linear wall drain, and flawless natural light diffusion.
READY FOR YOUR OWN BEFORE & AFTER?
Talk with RW Builders about transforming your home through architectural remodeling, structural restoration, ADU expansion, or custom fenestration. Our licensed general contractors provide honest feasibility, realistic budgets, and detailed timelines.